
Remodel
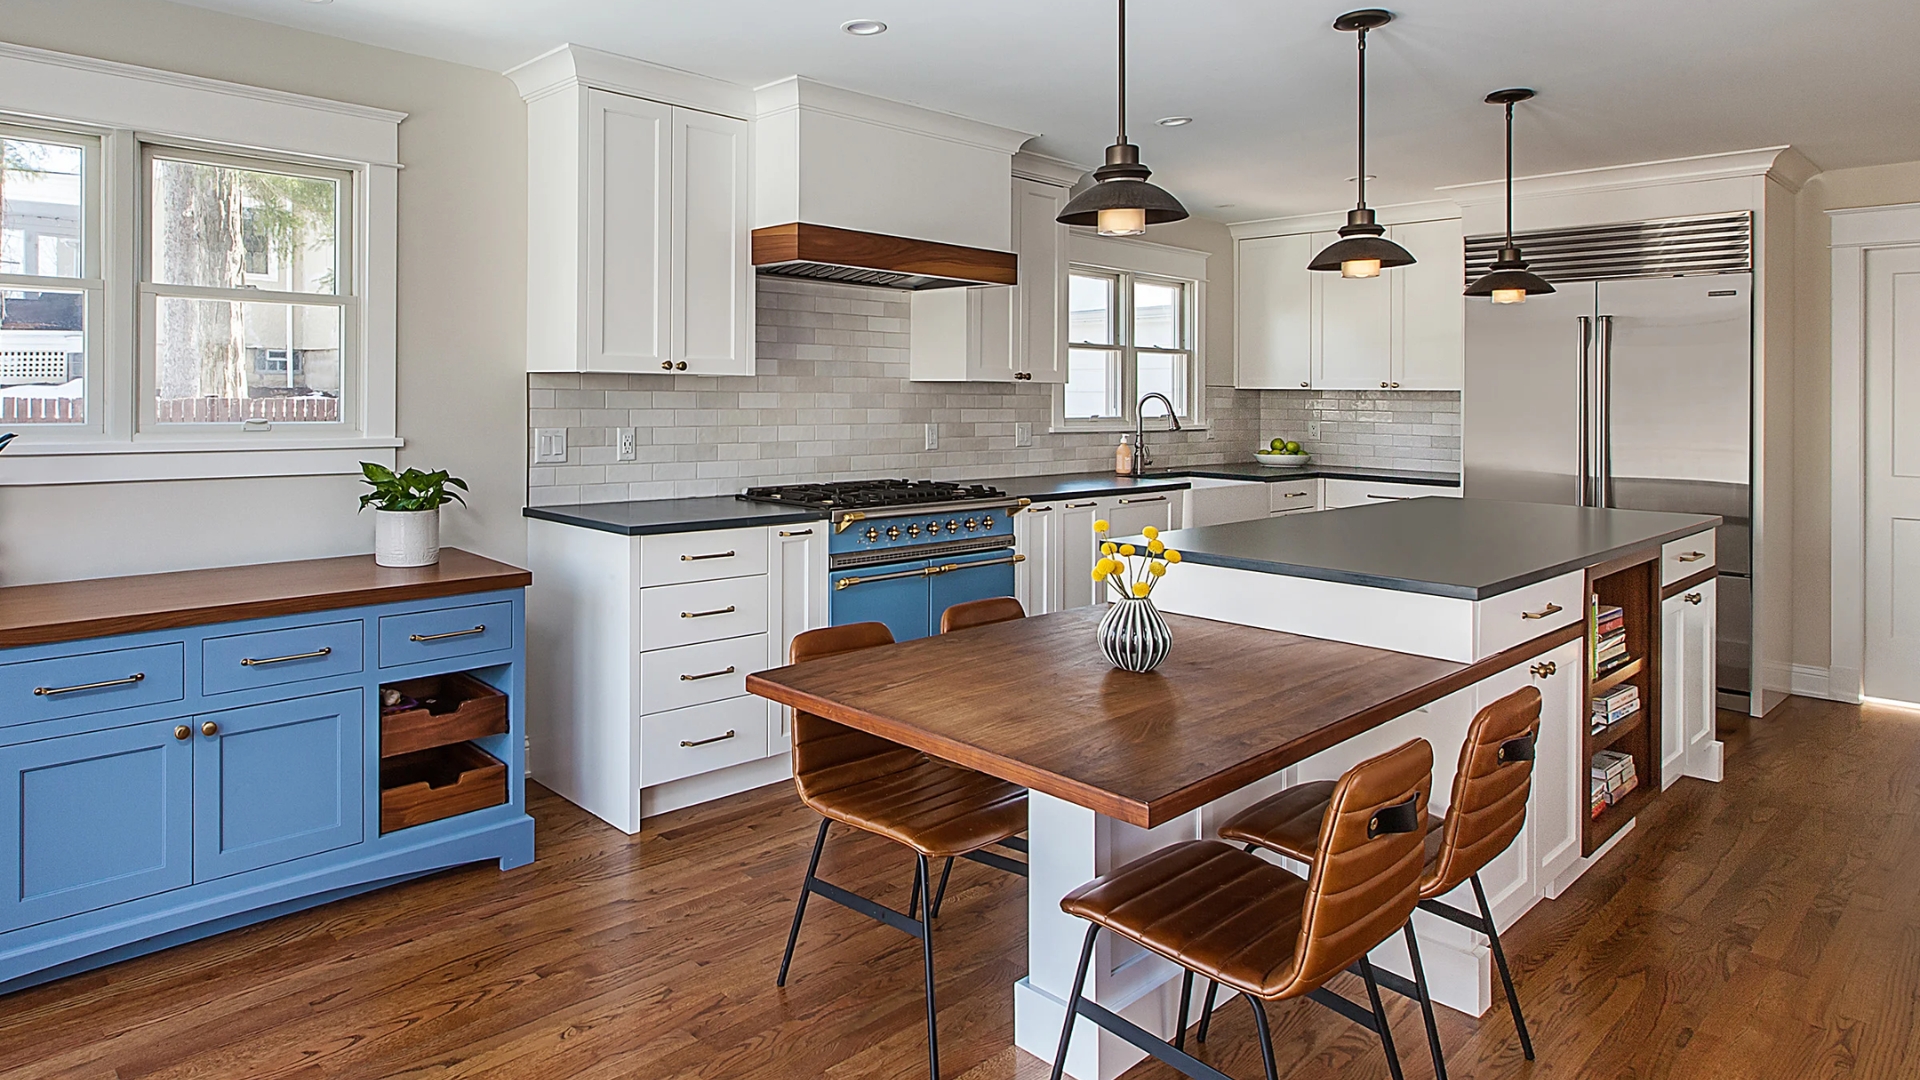
Kitchen Remodeling in Spring, TX
Kitchens planned around clearances, storage and workflow, then finished to a cabinet-maker's tolerance.
Overview
KITCHEN REMODELING DONE PROPERLY.
A kitchen either works or it fights you every day. Aisle widths, appliance swings, the distance between sink and cooktop, where the trash actually goes — those decisions matter more than the door style, and they have to be settled before cabinetry is ordered. We plan kitchens in that order.
Cabinetry & Storage
Stock, semi-custom or custom cabinetry with interior storage planned for the way you cook — deep drawers, pantry pull-outs, appliance garages.
Counters & Backsplash
Templated after cabinet installation for tight seams, with backsplash layouts set out so cuts fall where they are least visible.
Plumbing & Appliances
Sink, disposal, filtration, gas and refrigerator lines run and tested before finishes go in.
Why Capital K
WHAT YOU GET WITH KITCHEN REMODELING.
The standards we hold to on every project of this type.
Workflow-First Layout
Clearances and appliance placement resolved before selections are locked.
Level, Square Installs
Cabinet runs shimmed to true so counters, doors and panels line up.
Electrical Capacity
Dedicated circuits, correct receptacle spacing and lighting layered for task and ambience.
Ventilation Sized Right
Hoods matched to the range and ducted to the outside, not recirculated.
Pricing & Timeline
WHAT IT COSTS. HOW LONG IT TAKES.
Every property is different, so we price from a walk-through rather than a rate card — but the way we price and schedule never changes.
Typical Timeline
Most kitchens are unusable for four to eight weeks. We set up a temporary kitchen area where space allows.
- Free on-site consultation and written estimate — no charge and no obligation.
- Itemized scope with labour, materials and allowances listed separately.
- Fixed pricing for the approved scope; changes are only priced in writing.
- Payments tied to completed milestones, never paid all up front.
How We Work
THE SEQUENCE FOR THIS PROJECT.
Four stages, documented, so you always know what happens next.
Design & Measure
Field measurements and a working layout, checked against appliance specifications.
Selections
Cabinetry, counters, tile, fixtures and hardware chosen and ordered together.
Demo & Rough-In
Tear-out, then plumbing, electrical and any framing changes.
Install & Finish
Cabinets, counters, tile, appliances, trim and paint, then final adjustment of every door and drawer.
Questions
FREQUENTLY ASKED.
Most kitchens are unusable for four to eight weeks. We set up a temporary kitchen area where space allows.
Related Services
OFTEN BOOKED TOGETHER.
Projects of this type usually touch the work below.
Serving Spring, The Woodlands, Klein, Tomball, Cypress and Greater Houston — see our Spring, TX service page.
Free Estimate
Planning a project in Spring or Greater Houston?
Tell us what you want solved. You will get a written scope, an itemized estimate and a straight answer about what the work involves.