
Build
Home Additions in Spring, TX
New square footage that reads as original — matched rooflines, matched brick, matched floor heights.
Overview
HOME ADDITION DONE PROPERLY.
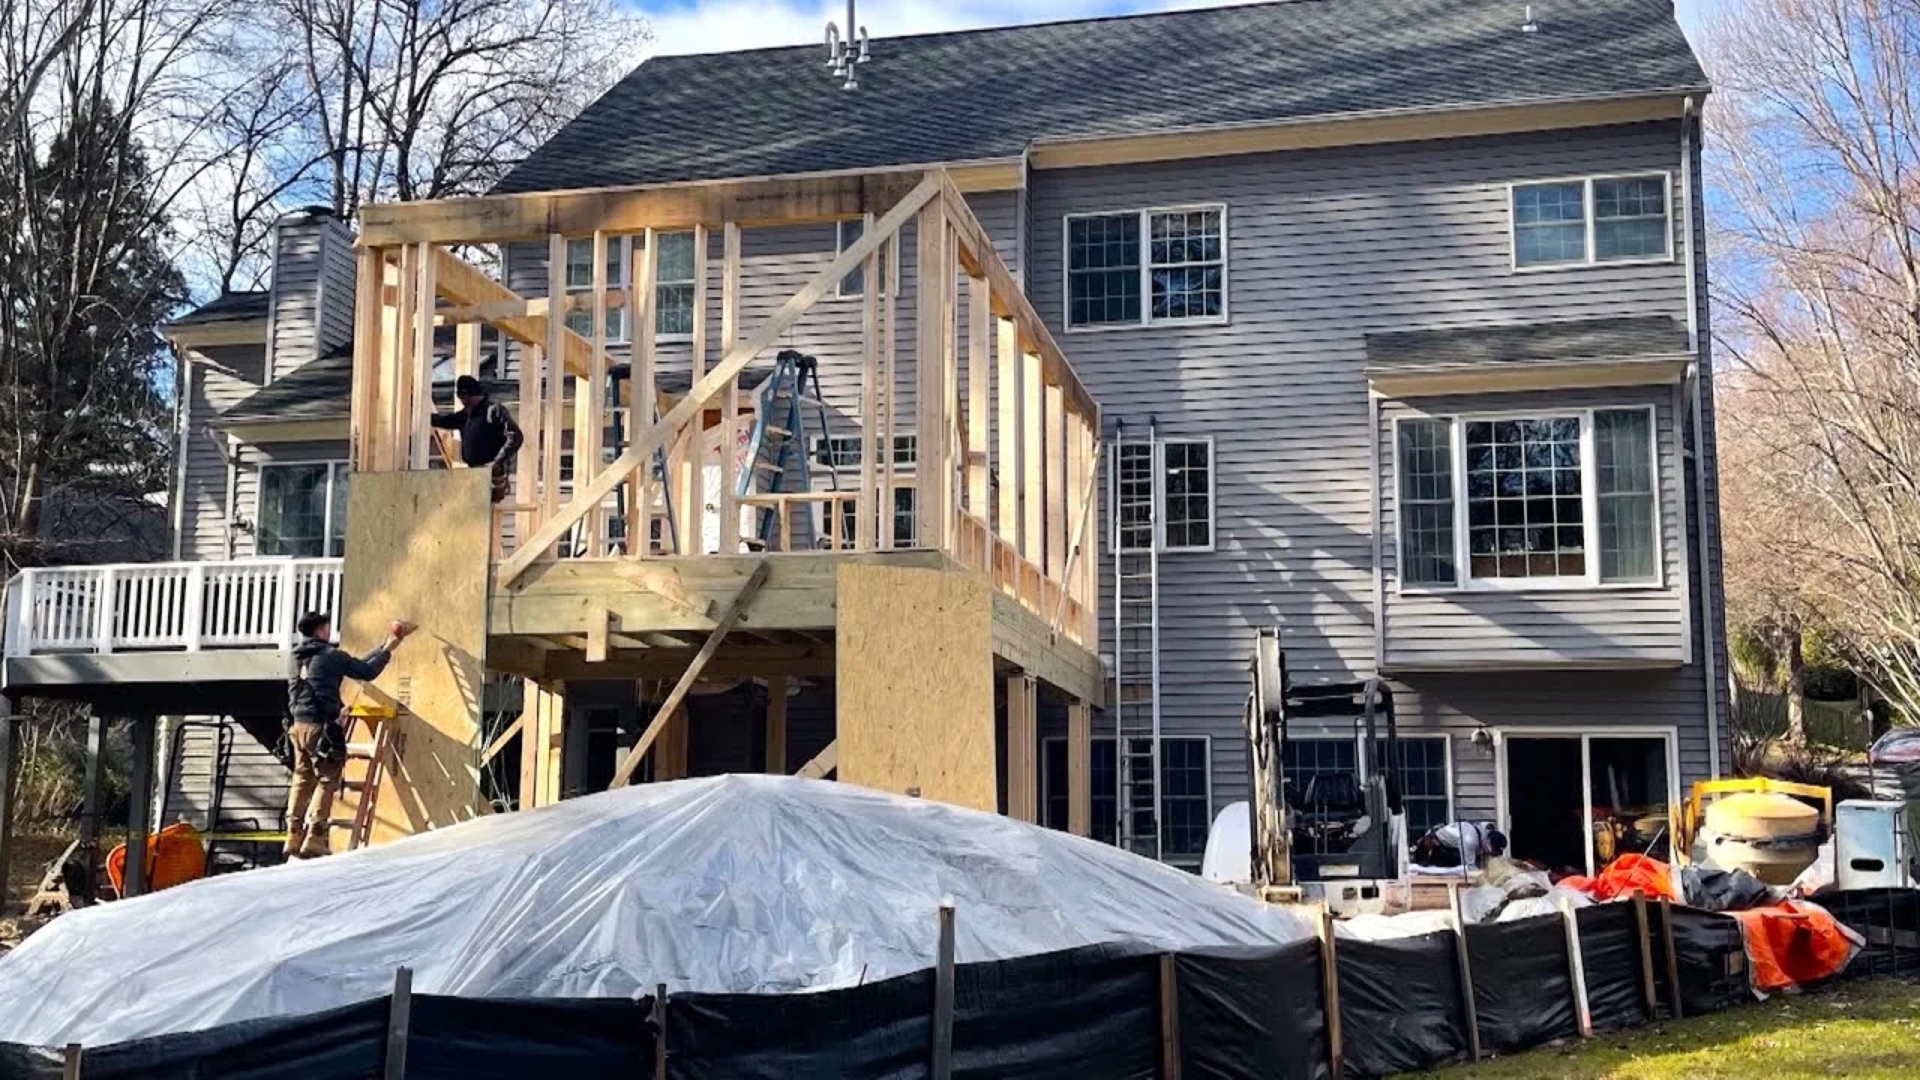
The tell of a bad addition is the seam: a roof pitch that does not match, a floor that steps down an inch, siding two shades off. Good additions are designed backwards from those junctions. Get the connection right and the new space feels like it was always part of the house.
Feasibility
Lot coverage, setbacks and HOA restrictions are checked first, because they determine what can actually be built.
Structure
Foundation, framing and tie-in to the existing structure engineered so both parts move together.
Finish Integration
Flooring, trim profiles, paint and cabinetry carried through so the addition does not read as an add-on.
Why Capital K
WHAT YOU GET WITH HOME ADDITION.
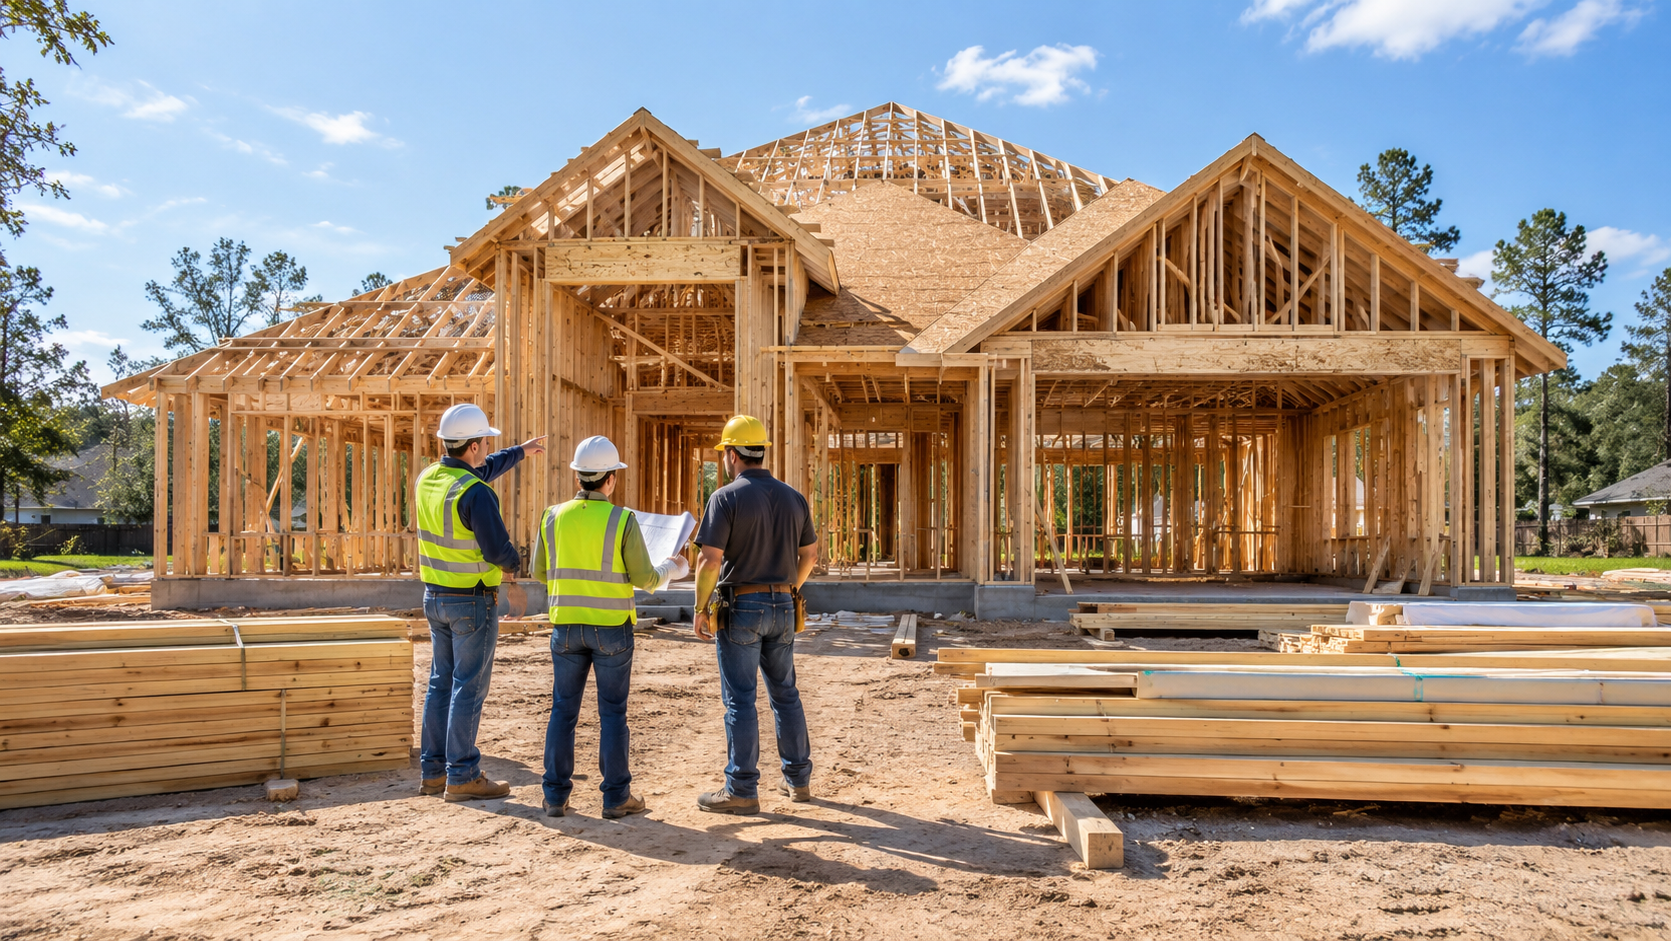
The standards we hold to on every project of this type.
Matched Architecture
Roof pitch, eave detail, brick and siding matched to the existing elevation.
Level Floor Transition
New slab or floor system set to meet the existing height without a step.
Capacity Checked
Electrical service and HVAC evaluated for the added load before framing.
Permitted Properly
Setbacks, deed restrictions and permits confirmed before design goes far.
Pricing & Timeline
WHAT IT COSTS. HOW LONG IT TAKES.
Every property is different, so we price from a walk-through rather than a rate card — but the way we price and schedule never changes.
Typical Timeline
Most residential additions run three to six months from permit issue, depending on size, weather and inspection scheduling.
- Free on-site consultation and written estimate — no charge and no obligation.
- Itemized scope with labour, materials and allowances listed separately.
- Fixed pricing for the approved scope; changes are only priced in writing.
- Payments tied to completed milestones, never paid all up front.
How We Work
THE SEQUENCE FOR THIS PROJECT.
Four stages, documented, so you always know what happens next.
Feasibility & Design
Site constraints reviewed and a workable footprint drawn.
Permitting
Plans submitted and approvals obtained before mobilization.
Build
Foundation, framing, dry-in, then mechanical, electrical and plumbing.
Tie-In & Finish
The existing structure is opened up and the finishes are integrated.
Questions
FREQUENTLY ASKED.
Most residential additions run three to six months from permit issue, depending on size, weather and inspection scheduling.
Related Services
OFTEN BOOKED TOGETHER.
Projects of this type usually touch the work below.
Serving Spring, The Woodlands, Klein, Tomball, Cypress and Greater Houston — see our Spring, TX service page.
Free Estimate
Planning a project in Spring or Greater Houston?
Tell us what you want solved. You will get a written scope, an itemized estimate and a straight answer about what the work involves.