
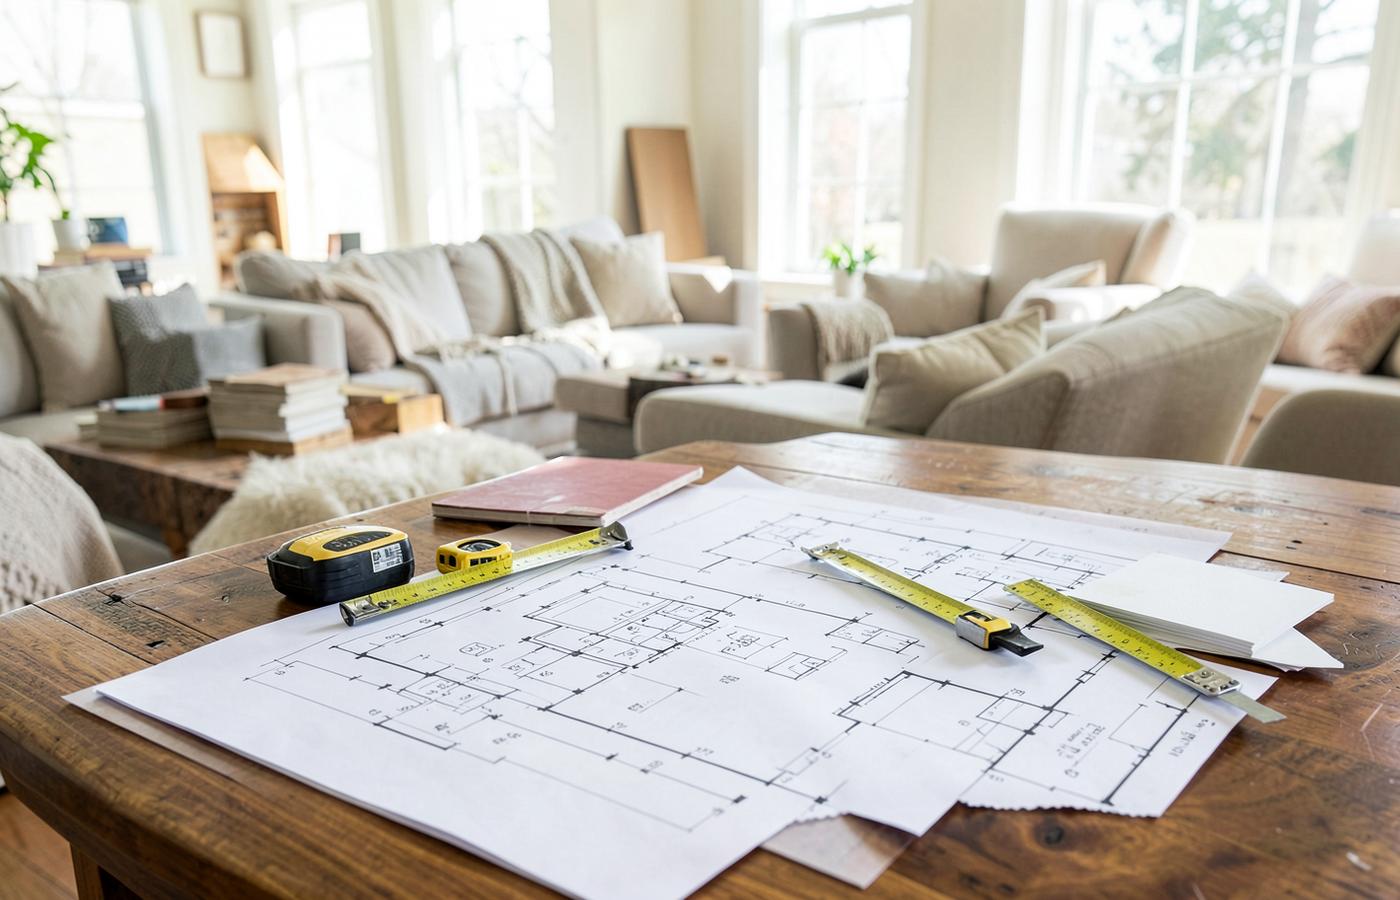
Most remodels that go badly did not go wrong on site. They went wrong in the six weeks before anyone picked up a hammer — when the scope was vague, the budget was a round number, and nobody had decided what the project was actually supposed to fix. Planning is unglamorous work, and it is the part that determines whether the finished house feels worth what it cost.
This guide walks through how to plan a remodel in Spring and the wider Houston area: how to set goals you can defend, how to build a budget that survives contact with reality, what local conditions change about the work, and what to look for in the contractor you hand it to.
Why planning decides the outcome
Construction is sequential. Cabinets cannot be ordered until the layout is final, counters cannot be templated until the cabinets are set, and tile cannot be laid until the substrate is prepared. Every decision left open creates a gap in that chain, and gaps are where schedules stretch and change orders multiply.
A well-planned project front-loads the decisions. By the time demolition starts, the layout is fixed, the selections are ordered, the permits are in hand and the sequence is on a calendar. The build then becomes execution rather than a series of improvisations.
Define what the project is for
Before style, decide function. Are you fixing something that fails — a bathroom that leaks, a kitchen with no working storage, a layout that traps everyone in one hallway? Or are you adding capacity for a growing household? Or preparing a property for sale? Each of those points toward a different scope and a different spending pattern.
- Write down the three problems the remodel must solve, in order.
- Note which rooms you use most and at what times of day.
- List what you would keep exactly as it is — that saves real money.
- Separate structural needs from cosmetic wants before you look at a single photograph.
Set priorities you can hold under pressure
Every project reaches a point where something has to give. The households that finish happy are the ones who decided in advance what came first. Structure, water management and systems belong at the top: a foundation issue, an active roof leak or an undersized electrical panel will undermine any finish installed over it.
Spend first on what you cannot easily change later. Framing, waterproofing and wiring are permanent. Faucets are not.
Finishes come next, and within finishes there is a hierarchy too. Cabinetry and flooring set the tone of a room and are disruptive to replace. Hardware, lighting fixtures and paint can be upgraded later without touching the walls.
Choosing materials for a Houston-area home
Gulf Coast conditions narrow the field usefully. Humidity swings hard between seasons, slabs move on expansive clay, and summer sun is punishing on west-facing walls. Material choices that work in a dry climate do not always survive here.
Flooring
Porcelain tile and quality luxury vinyl plank handle humidity, spills and pets well. Engineered wood performs when the slab is dry and properly prepared. Solid hardwood over an unprepared slab is where problems begin. Substrate flatness matters more than the product you choose, which is why our approach to floor installation starts with grinding and moisture testing rather than delivery day.
Counters and cabinetry
Quartz is stable and low-maintenance; natural stone is beautiful and needs sealing. Plywood cabinet boxes tolerate humidity better than particleboard. Door style is aesthetics; box construction is longevity.
Wet areas
In bathrooms, the waterproofing assembly behind the tile is the product that matters. A modern bonded membrane system costs a fraction of the finish budget and prevents the failure that ruins everything above it.
Building a budget that holds
A useful budget has four parts: the base scope, an allowance for selections you have not made yet, a contingency for what is found behind the walls, and the soft costs — permits, engineering, dumpsters, temporary living arrangements if needed.
- Base scope: the written work items, priced line by line.
- Allowances: realistic dollar figures for tile, fixtures and hardware not yet chosen.
- Contingency: set aside for hidden conditions in any home over twenty years old.
- Soft costs: permits, design, engineering, waste removal and disruption costs.
Be wary of the lowest bid when it is dramatically lower. The gap is usually an omission — substrate preparation, waterproofing, permits, or the finishing work after the main installation. Ask each bidder to identify what is excluded, not just what is included.
Planning the project itself
Once scope and budget are agreed, the project needs a sequence and a set of dates. Long-lead items — cabinetry, windows, specialty tile — should be ordered before demolition, not after. Permitting timelines belong on the calendar as real duration, not as a footnote.
Decide in advance how the household will operate during construction. Which bathroom stays live? Where does the temporary kitchen go? Which entrance do crews use? Answering those questions early prevents most of the daily friction of living through a remodel.
Working with your contractor
Good communication is structural, not personal. Agree on how updates arrive, who makes decisions on your side, and how change orders are documented and approved. A single point of contact on each side eliminates most misunderstandings before they happen.
- A written scope of work, not a one-page estimate.
- A payment schedule tied to completed milestones.
- Named decision-makers for both parties.
- Change orders in writing, priced and approved before the work proceeds.
- An agreed update rhythm — weekly is usually right.
Room-specific considerations
Kitchens
Resolve clearances and appliance placement before selections. A gorgeous kitchen with a thirty-inch aisle beside a swinging refrigerator door will frustrate you daily. Plan electrical capacity for modern appliances and duct the hood to the outside.
Bathrooms
Small rooms, high consequences. Confirm the plumbing wall locations before finalizing layout, and treat ventilation as a requirement rather than an upgrade in this climate.
Whole-home projects
Phasing is everything. Whole-home renovation done well keeps at least one bathroom and some form of kitchen functional through most of the schedule, and takes the opportunity to update wiring and plumbing while assemblies are open. When square footage rather than layout is the constraint, a home addition may be the better answer.
Timeline expectations
Realistic durations, assuming materials are on site: a hall bathroom runs two to four weeks; a kitchen typically four to eight weeks without kitchen use; a whole-home renovation runs several months; an addition usually three to six months from permit issue. Weather, inspection scheduling and material lead times move all of these.
The most common cause of delay is not labor. It is a decision that was still open when the crew needed it, or a product that was ordered late.
What quality actually looks like
- Flat, level substrates before any finish material is installed.
- Consistent grout joints with cuts placed where they are least visible.
- Cabinet doors and drawers aligned and adjusted at handover.
- Caulk lines that are straight and used as a finish, not as a filler for bad fit.
- A clean site at the end of each working day.
Local context: Spring and Greater Houston
Expansive clay soils drive seasonal foundation movement, which is why interior cracking after a dry summer is so common in this area — and why foundation repair here is a drainage question as much as a pier question. Humidity makes ventilation and waterproofing non-negotiable. Storm season puts a premium on properly flashed windows, sound roofing details and cladding that drains.
Local rules matter as well. Permitting requirements differ between the City of Houston and unincorporated Harris County, and many Spring-area subdivisions carry deed restrictions that affect exterior changes. Confirming all of this before design work advances prevents expensive redrawing later.
How Capital K Contractors approaches a remodel
We work from the structure outward. The first visit is spent understanding how the property is used and what condition it is genuinely in, not selling a package. From there you receive a written scope with allowances, so the estimate can be read line by line and adjusted before anything is ordered.
During construction, one point of contact coordinates the trades against a fixed sequence, the site is protected daily, and progress is reported as it happens. At the end, we walk the project with you, complete the punch list and hand over care guidance for the new materials. Across 49 years of work in Spring and Greater Houston, that discipline has proven more valuable than any single technique.
If the project touches more than one trade — say, plumbing plus tile plus electrical — a general contractor coordinating the sequence usually saves both time and money. Single-trade work can go direct to that trade.
Ready to plan your project?
Bring us the three problems you want solved and we will tell you honestly what it takes to solve them. Estimates are free and the written scope is yours to keep, whoever you ultimately build with.